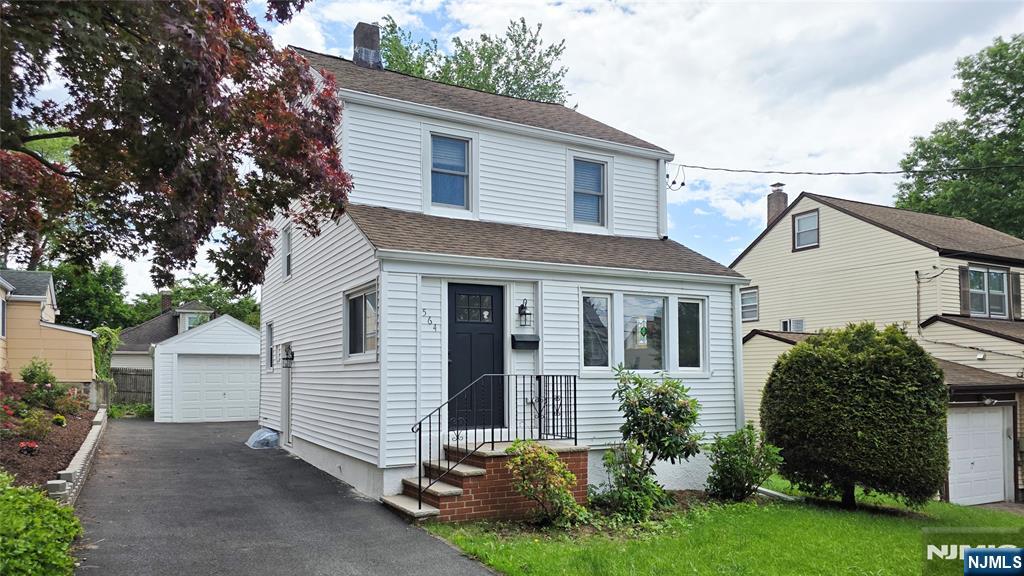
Beige house with a red front door, stone steps, landscaped gardens, and an attached garage.
Entry hall with marble-look tile floors, a console table, and a wooden bench.
Renovated kitchen with gray cabinets, a large white island, and stainless steel appliances.
Dining room with a long wooden table, chandelier, and large windows beside an open kitchen.
Rear of a two-story house with a raised wooden deck and grassy yard.
Living room with cream leather seating, a built-in wine bar, and sliding glass doors to a leafy patio.
Living room with hardwood floors, glass coffee table, and large windows overlooking leafy trees.
Entry foyer with glossy white tile flooring, a white front door with sidelights, and a wooden bench.
Foyer with marble-look tile, a glass-paneled front door, and an opening to the dining room.
Marble-tiled foyer opens through a wide doorway to a furnished sitting room.
Kitchen with dark wood cabinets, stainless appliances, and a large island with bar stools.
Modern kitchen with a large white island, dark cabinetry, and herringbone backsplash.
Kitchen with a large white island, dark cabinetry, and stainless steel appliances.
Kitchen with a large white island, dark cabinetry, and marble-patterned surfaces, opening to living and dining areas.
Renovated kitchen with a large white island, dark wood cabinets, stainless steel appliances, and a farmhouse sink.
Living room with cream sofas, dark wood floors, and sliding doors opening to a deck.
Dining room with a dark wood table, modern chandelier, and large windows overlooking greenery.
Living room with a pink sectional, hardwood floors, and large windows overlooking trees.
Living room with a gray sectional, hardwood floors, and large windows overlooking trees.
Bedroom with a dark wood four-poster bed, hardwood floors, and tall windows.
Bedroom with a dark four-poster bed, hardwood floors, and large windows overlooking trees.
Walk-in closet with clothes on both sides and storage bins at the back.
Bathroom with a wood double vanity and freestanding tub beside a large window.
Bathroom with a double-sink wood vanity and freestanding tub beside a large window.
Bathroom with a freestanding soaking tub beside a glass-enclosed shower and large window.
Bedroom with a piano and guitar beside a large window overlooking trees.
Bedroom and home office with a digital piano beside wide windows overlooking greenery.
Bedroom with a wooden bed, white bedding, upholstered bench, and hardwood floors.
Bedroom with hardwood floors, large windows, and a desk beside the bed.
Bathroom with a dark gray vanity, tiled walls, and a toilet beneath a window.
Bathroom with a glass-enclosed tub and shower and a dark marble-top vanity.
Bedroom with a white bed, dark window blinds, hardwood floors, and blue ceiling accent lights.
Home office with a large window, hardwood floors, desk, and bookcase.
Furnished room with hardwood floors, a large window, and double closet doors.
Modern bathroom with a light wood vanity and glass-enclosed shower.
Bathroom with a glass-enclosed walk-in shower, black sliding track, and white tiled floor.
Furnished bedroom with a dark wood bed, hardwood floors, and large windows overlooking trees.
Bathroom vanity with a black vessel sink, patterned wood cabinet, and mosaic tile accents.
Spacious basement with light flooring, exposed ceiling joists, and a washer and dryer.
Bathroom with a fluted white vanity, gold faucet, illuminated mirror, and toilet.
Backyard deck with wicker seating, potted plants, and mature trees beyond the railing.
Wooden backyard deck with cushioned seating, sliding glass doors, and leafy trees.
Wooden deck overlooking a tree-lined lawn, with red railings and a grill beside the house.
Rear of a two-story house beyond a broad lawn, with a raised deck and mature trees.
Rear of a light-colored house with a raised wooden deck and broad, tree-shaded sloping lawn.
Beige two-story home with a two-car garage, broad driveway, and mature trees.
VIEW PHOTOS
Listed by Elisa Cho with Echo Realty (201) 300-7838
$2,190,000

240 Clinton Avenue

5 Beds 5 Baths

Description

Experience the perfect blend of modern design, gut renovated in 2022 with exceptional craftsmanship and everyday comfort in this beautifully renovated 5-bedroom, 3.2 bath expanded ranch nestled on a picturesque half acre property on desirable East Hill of Tenafly! Designed for today's lifestyle, the open-concept floor plan is filled with natural light from oversized windows showcasing peaceful views. Elegant Italian tile flooring flows through the main living areas, complemented by tray ceilings in the living room, dining room, and primary suite. The first floor features a private wing with three generously sized bedrooms, two full baths, and a half bath. At the center of the home is a stunning chef's kitchen with an oversized quartz island, professional stainless steel appliances, abundant cabinetry, and generous prep space. The kitchen opens to the dining and great rooms, with sliding doors leading to a spacious deck overlooking the tranquil backyard and adjacent bedroom. The second-floor primary suite offers soaring ceilings, a walk-in closet, and a spa-inspired bath with a freestanding soaking tub and oversized glass-enclosed shower. A partially finished basement features new LVP flooring, recessed lighting, and an updated half bath. Outside, enjoy professionally landscaped grounds with sprinklers and a large backyard perfect for entertaining. This turnkey home is moments from Tenafly's renowned schools and express transit to Manhattan.

Share Property

Location

240 E Clinton Avenue, Tenafly, NJ 07670

Status

For Sale
Elisa Cho

Elisa Cho

TITLE

Broker Owner

LICENSE

1538222

Property Amenities

Interior
Fireplace None
Total Bedrooms: 5
Half Bathrooms: 2
Full Bathrooms: 3
Area & Lot
MLS® ID 26026533
Water Frontage None
View Description None
Type Residential
Status For Sale
Exterior
Pool None
Air conditioning Central Air
Heat type Natural Gas, Forced Air
Lot Features Regular
Finance
Sales Price $2,190,000
Real Estate Tax $26,552 yearly
Entry hall with marble-look tile floors, a console table, and a wooden bench.

Schedule a Showing

I would love to show you my beautiful property. Please select your preferred date and time below. I will be in touch shortly to confirm your appointment.

Schedule a Showing

I would love to show you my beautiful property. Please select your preferred date and time below. I will be in touch shortly to confirm your appointment.

Thank you for your interest in 240 E Clinton Avenue, Tenafly, NJ 07670. We are reviewing your request and will be in touch shortly!

Mortgage Calculator

Estimate your monthly mortgage payment, including the principal and interest, property taxes, and HOA. Adjust the values to generate a more accurate rate.

All estimates are provided for informational purposes only. Actual amounts may vary.
$0,000 Your Payment 20 15 65
$0,000 Your Payment

Work With Us

Our team worked as a nurse, marketing director, and entrepreneur. They credit these backgrounds with giving them better rapport with clients and a deeper ability to respond positively to challenges with a tech-savvy cutting-edge approach.